328 Shaw St.
328 Shaw St.
Project Team:
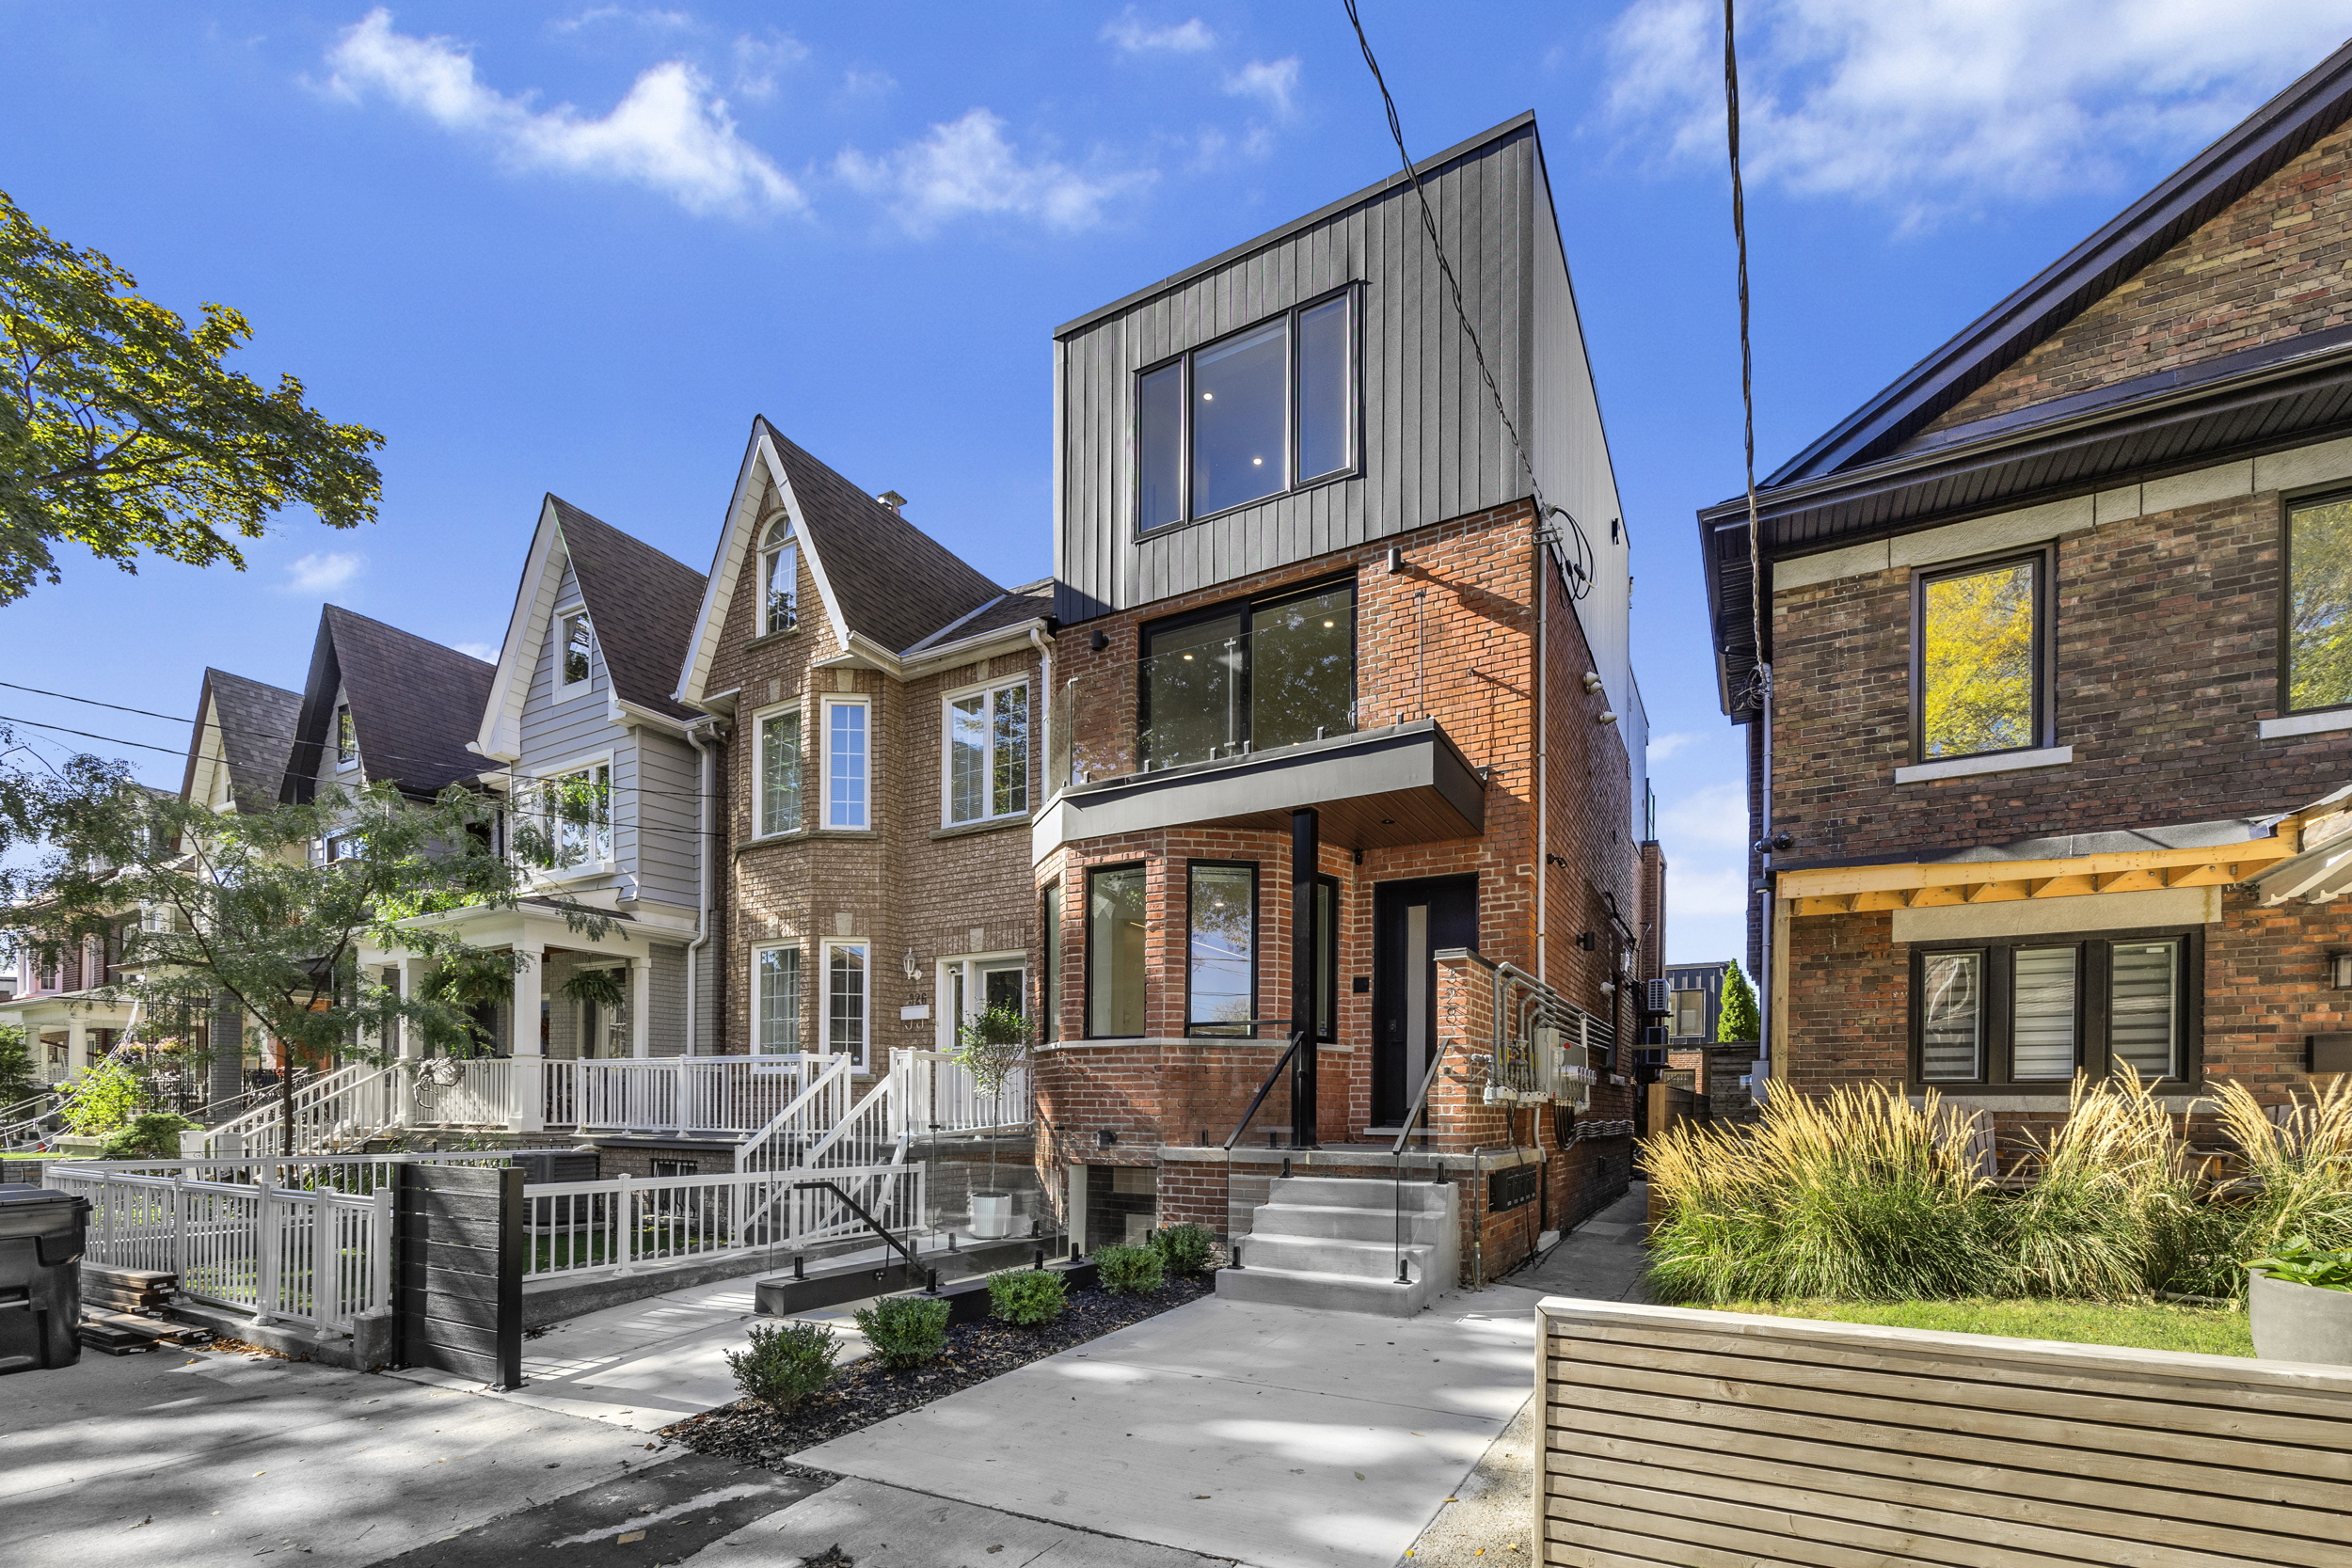
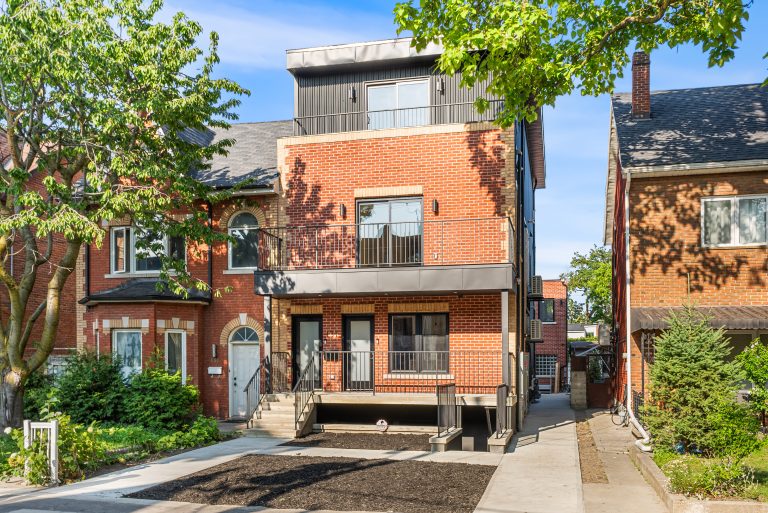
Set along a quiet, tree-lined stretch of Shaw Street in Trinity Bellwoods, this former Victorian semi sits within a neighbourhood defined by red brick façades, walkable streets, and a deeply rooted residential rhythm. Surrounded by cafés, parks, and local storefronts, the project explores how density can be thoughtfully introduced into established single-family blocks without disrupting their character.
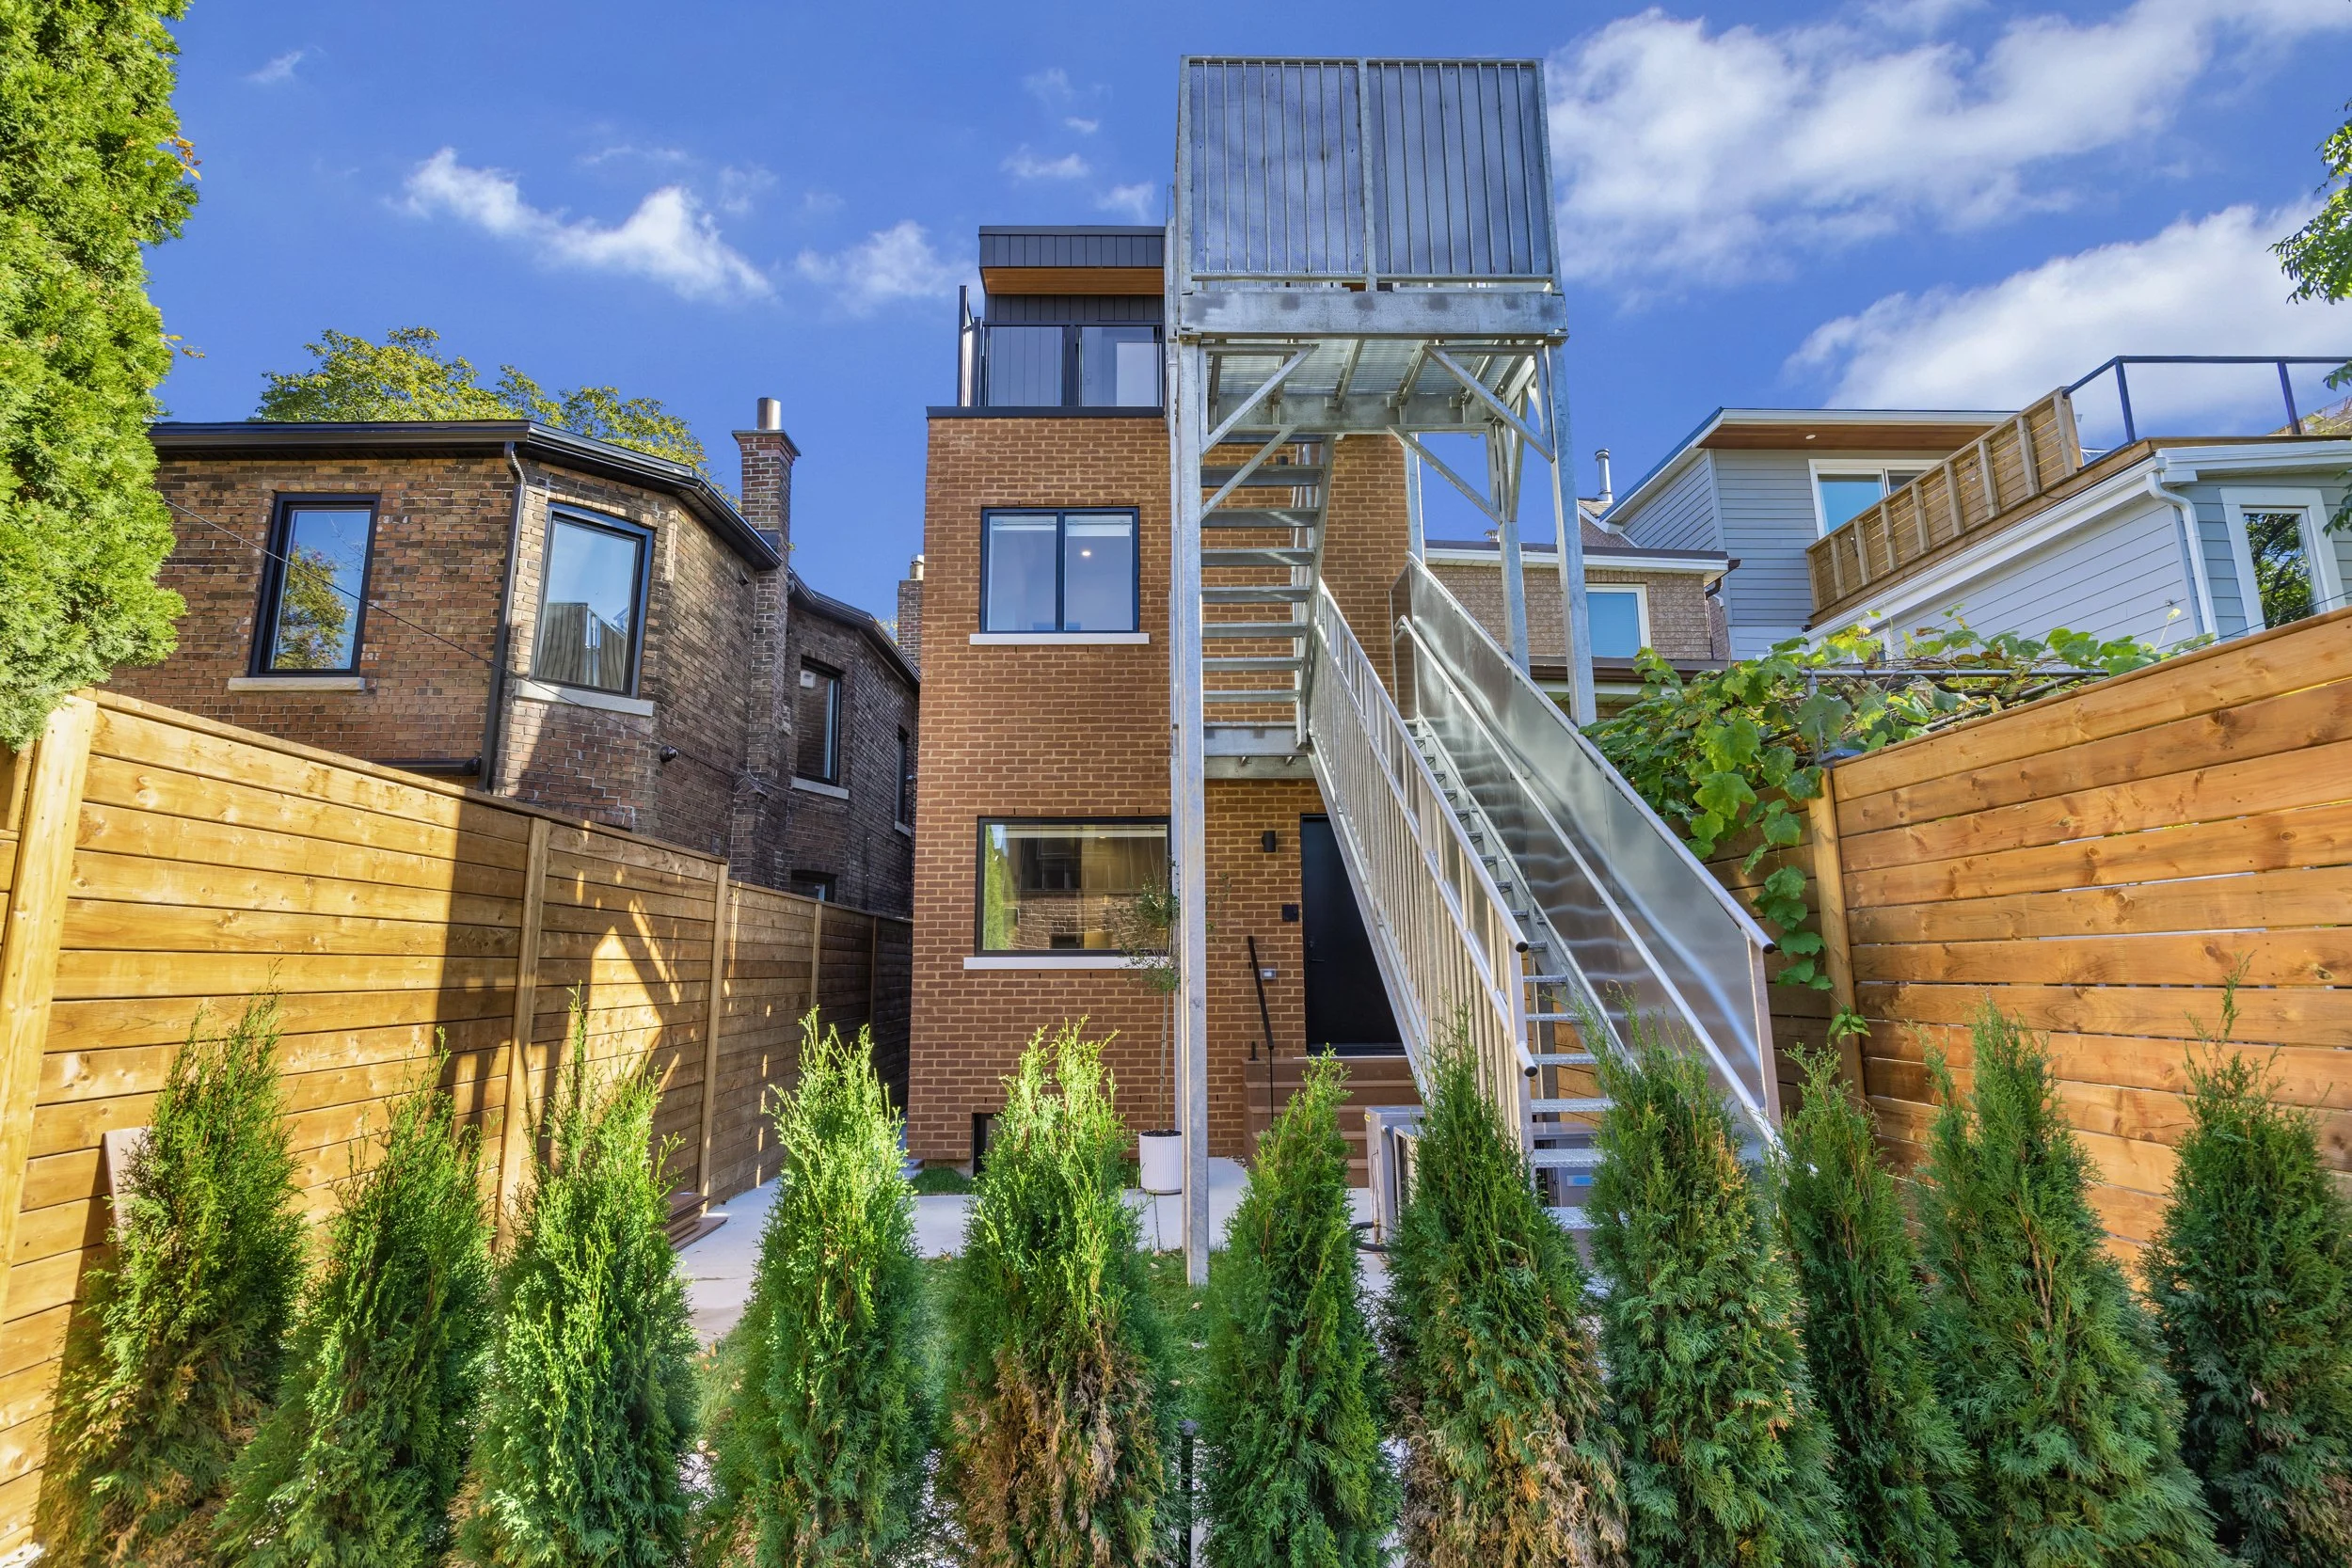
The existing home was dated and underperforming — dark basement, aging structure, and limited livability — but its proportions and brickwork offered a strong architectural foundation. The design preserves the original masonry and massing across the first two storeys, while introducing a contemporary third-storey addition and rear extension that quietly signal a new chapter. Rather than overpowering the streetscape, the intervention balances old and new: restored brick below, a modern black upper volume above, unified by clean detailing and updated openings that bring light deep into the home.
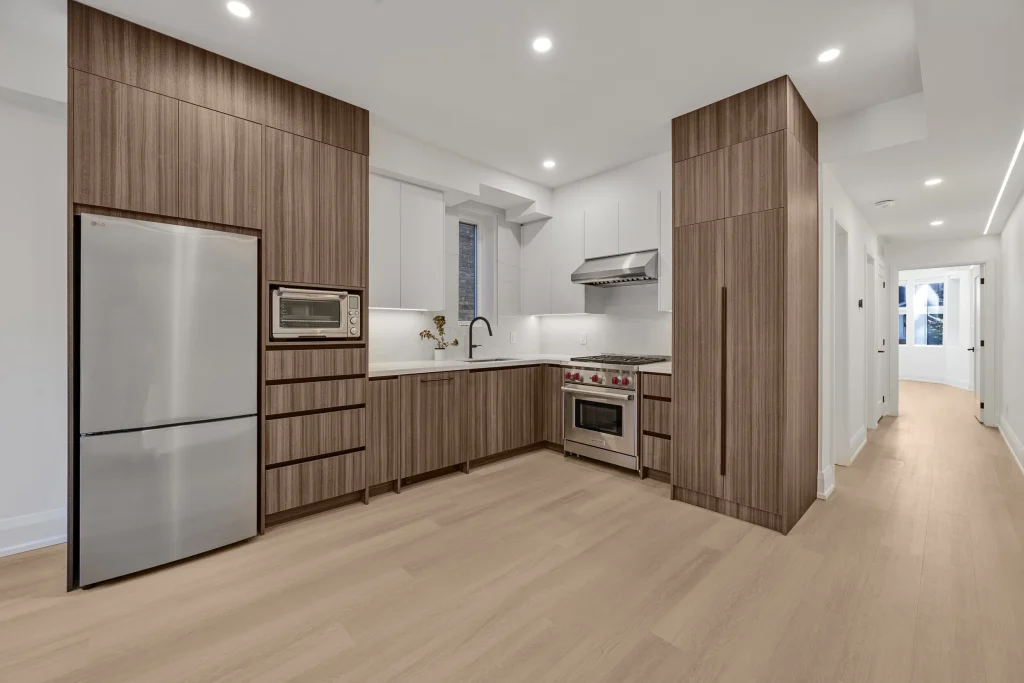
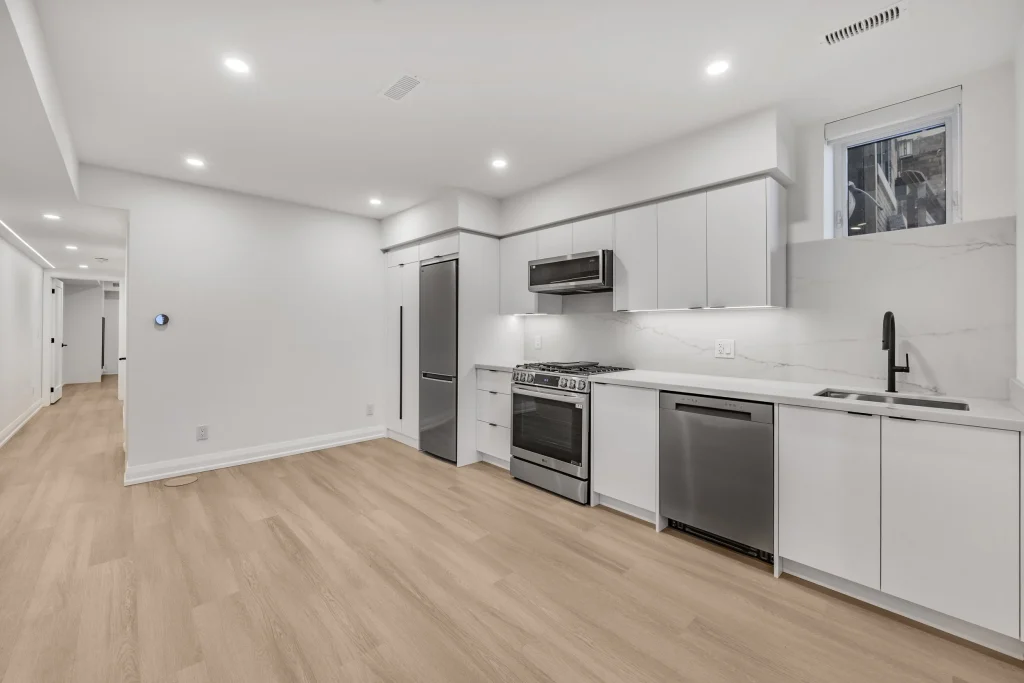
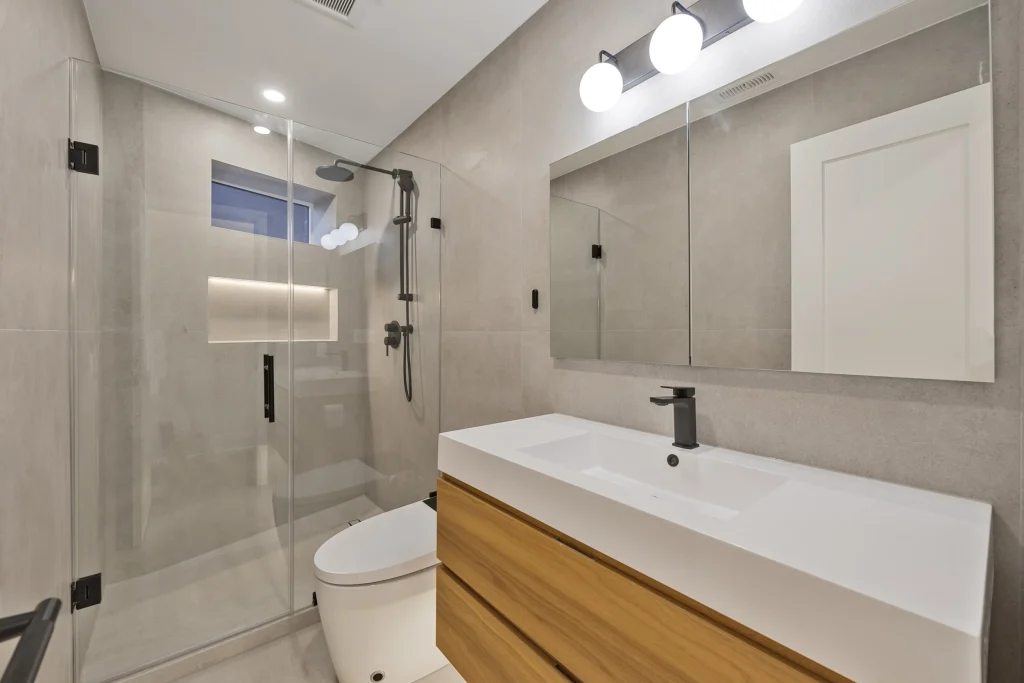
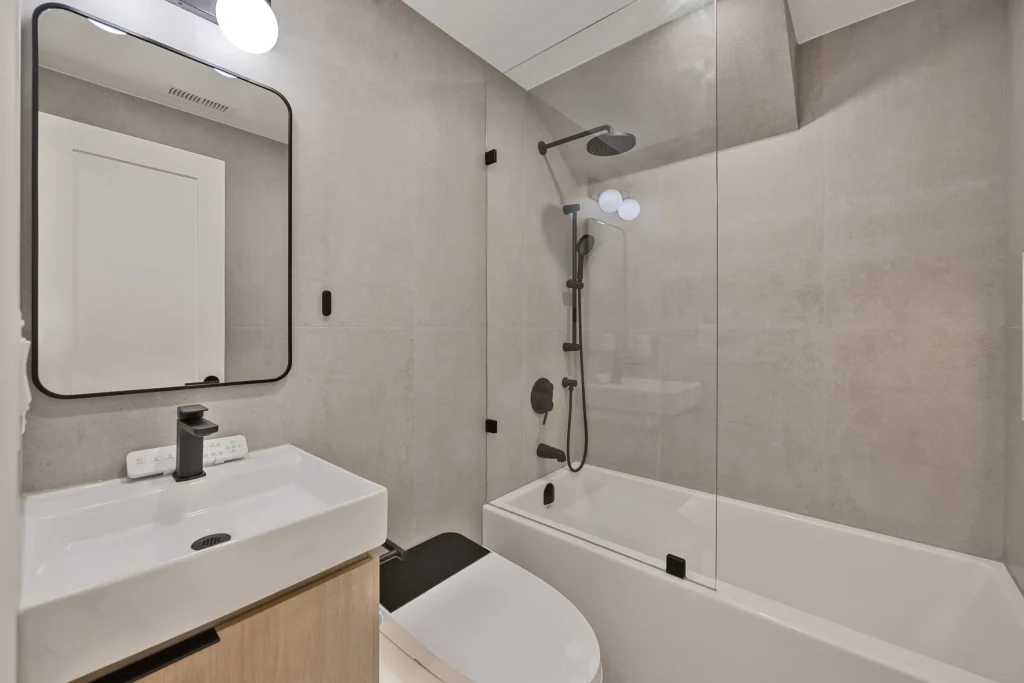
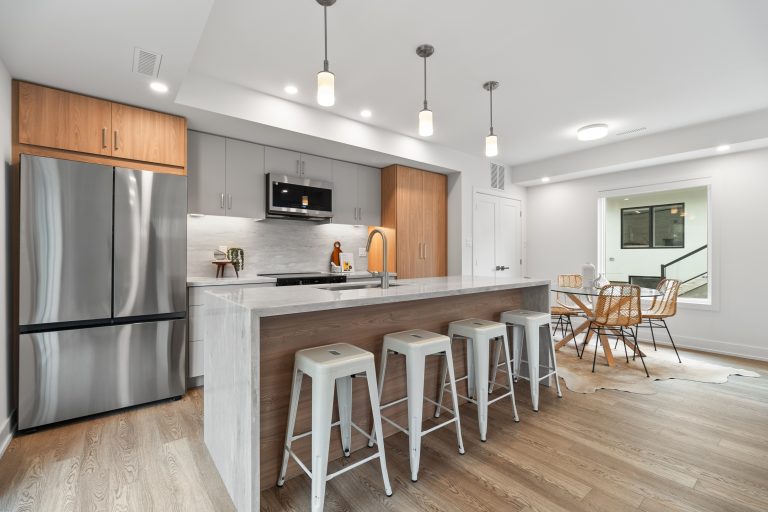
Inside, the building is reimagined as a fourplex composed of bright, efficient walk-up homes designed for modern urban life. Generous front and rear windows, along with skylights at the upper level, transform the typical deep Toronto lot into a sequence of luminous interiors. The result is a calm, minimal living environment — clean lines, restrained finishes, and a quiet spatial clarity.
At its core, the project reflects a broader evolution unfolding across Toronto’s historic neighbourhoods: a shift toward gentle density that welcomes new residents while respecting the architectural memory of place. By weaving contemporary interventions into a familiar red-brick context, the design tells a story of continuity — one where the past is not erased, but carefully extended into the present.