How the Bellwoods Blueprint Unlocks Toronto’s Multiplex Frontier
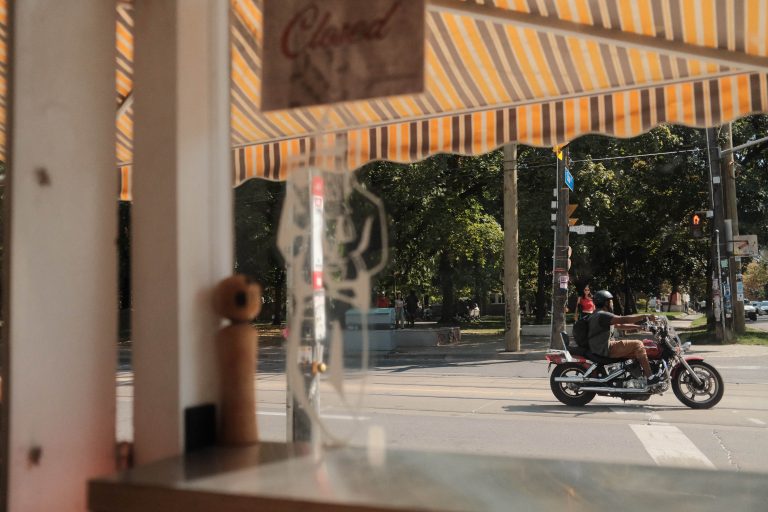
How the Bellwoods Blueprint Unlocks Toronto’s Multiplex Frontier
Trinity Bellwoods serves as a living document of Toronto’s urban evolution. To the casual observer, it appears as a sprawl of picnic blankets and the occasional white squirrel sighting, yet to the investor and the long-term resident, it represents the most successful case study in fine-grain urbanism in North America. This neighborhood has perfected the Bellwoods Blueprint, a strategic approach to development that honors the past while maximizing the potential of modern density.
We are currently witnessing the neighborhood’s third great act. This transition moves from the informal, makeshift density of the past into a sophisticated multiplex frontier. This story shows a historic foundation being unlocked by modern architectural dignity, ensuring the past and future support one another. By examining the evolution of lot sizes and the rise of professionalized housing, we see how the neighborhood perfected the art of growing while staying recognizable.
The Architectural DNA of Gore Vale
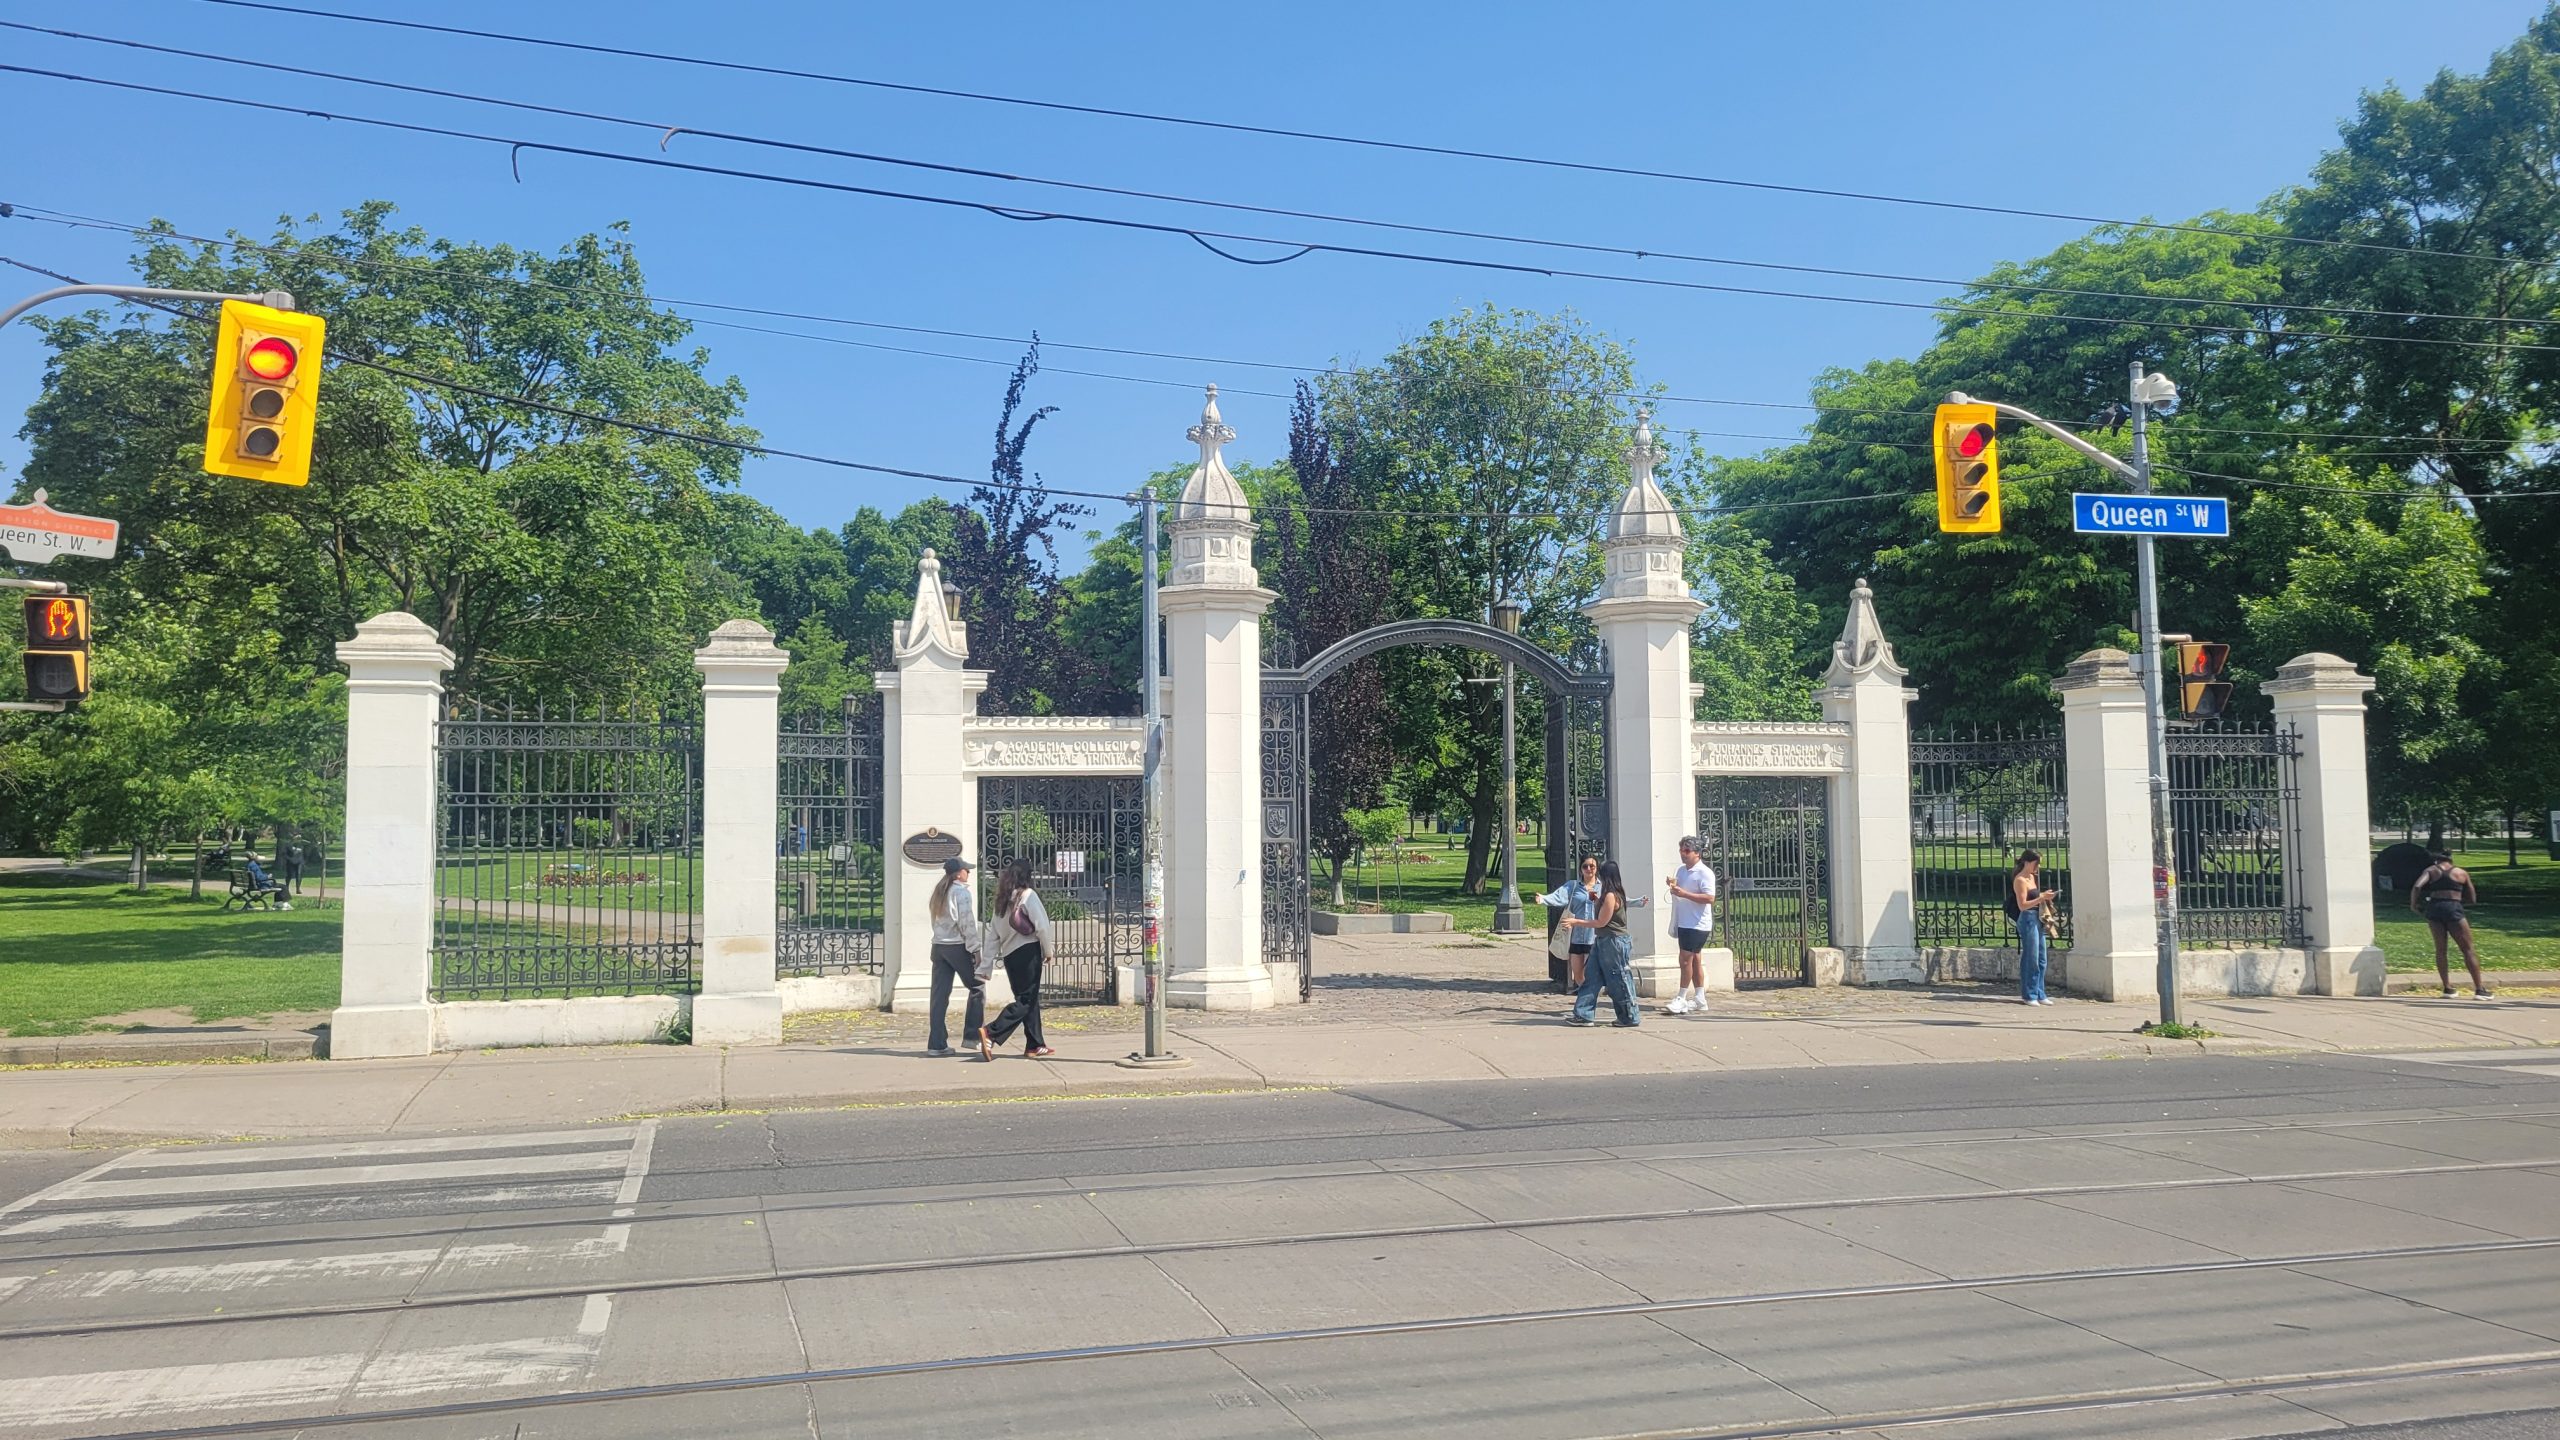
The neighborhood encoded its DNA during the mid-1800s, when the Park Lots of the colonial elite still defined the land. The grand estate of the Strachan family, Gore Vale, established the area’s sense of permanence. When developers eventually subdivided these vast holdings, they pioneered an early form of density through the Bay-and-Gable Victorian.
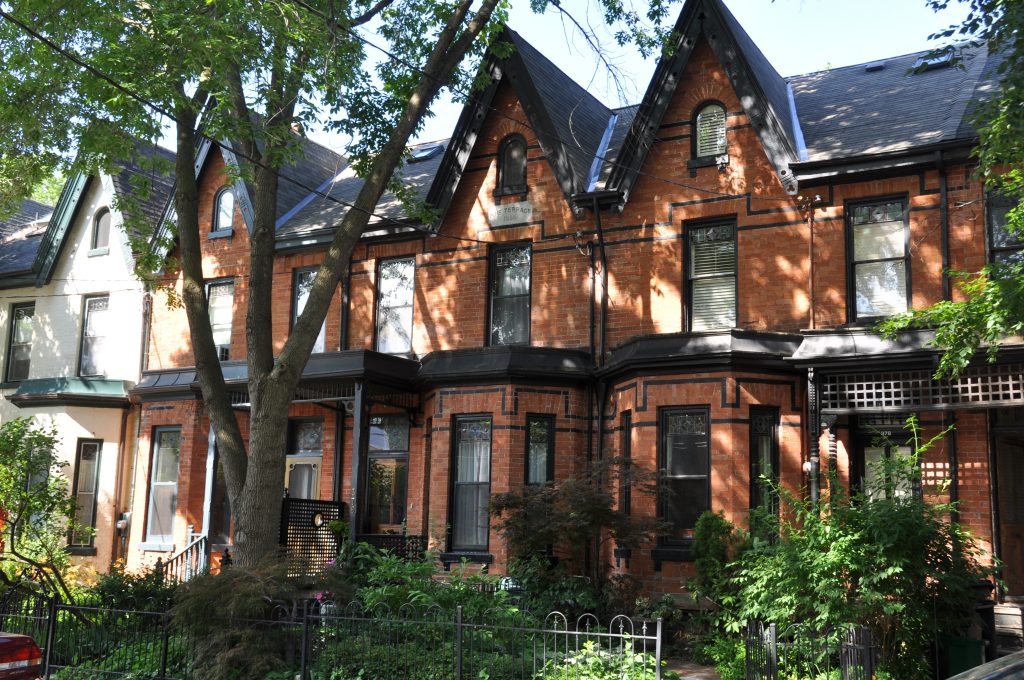

Builders designed these homes with specific utility. They stacked them tall and narrow to maximize the deep, slim lot sizes of the local survey. The high-pitched gables and vertical windows served as functional tools that pulled light and air into homes standing side by side with surgical precision. This original working class housing created the first iteration of the Bellwoods Blueprint. It established a streetscape that was dense and human-centric, which is a philosophy that continues to guide the neighborhood’s development today.
The Portuguese Heartland and the Informal Multiplex
As the neighborhood transitioned into the mid-twentieth century, it added a rich, tactile grit to its Victorian bones. In the 1970s and 1980s, Trinity Bellwoods functioned as the Portuguese heartland of Toronto. This era was characterized by a profound connection to the land. Residents transformed front yards into productive gardens where grapevines and vegetable patches flourished. The local social clubs and padarias provided the communal infrastructure that kept the neighborhood vibrant.
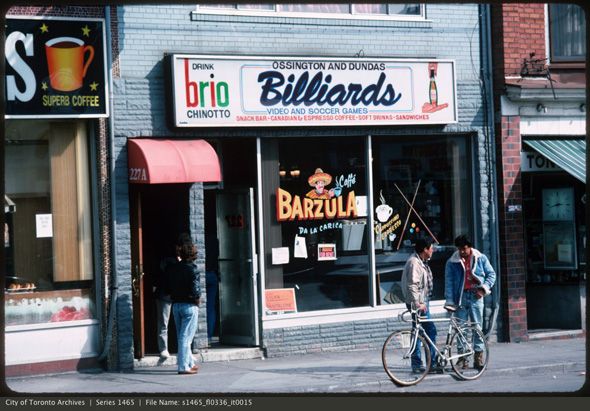
By the 1990s, an influx of artists and creators moved into the area’s industrial edges, drawn by affordable rents and raw potential. This period felt rough, and the park was a place many avoided after dark, yet it birthed the unintentional multiplex. Because homeowners faced a lean economy and possessed massive, aging houses, they subdivided their properties into informal rooming houses. The Missing Middle was a survival strategy that proved the Bay-and-Gable form was inherently capable of supporting significant density. The soul of the community remained intact, anchored by the massive green heart of the park.
2003: The Pivot to the Living Room
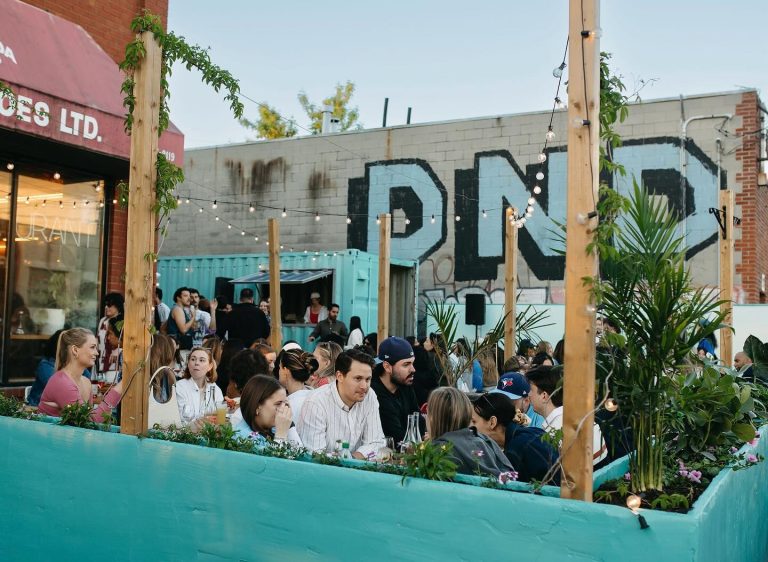
The year 2003 marks the official pivot point in the modern history of the neighborhood. This was the year the Ossington Strip began its rapid ascent from a cluster of auto-body shops to a world-class culinary destination. As the amenities improved, the city reimagined the park as Toronto’s Living Room.
For developers and investors, this transformation highlighted a site potential that had been hidden in plain sight for over a century. The discovery of the Bellwoods lot, which frequently exceeds 100 feet in depth, presented a unique opportunity. Unlike the shallow lots found in other parts of the city, these deep footprints provide the perfect canvas for the Main House plus Laneway Suite combination. This allows for a massive expansion of livable square footage while preserving the historic character of the primary streetscape.
The Rise of the HENRYs and Mature Infrastructure
The modern redevelopment of the neighborhood is now driven by a demographic known as the HENRYs, or High Earners, Not Rich Yet. These are young families and professionals who seek a forever home that offers more than the clinical, glass-walled efficiency of a condo tower.
They are drawn to the mature infrastructure of Trinity Bellwoods, where the park functions as the primary amenity. This shift allows developers to focus their capital on interior luxury and high-spec finishes instead of building redundant amenities like private gyms or indoor pools. The park provides the wellness and social space, allowing the private home to function as a sanctuary of high design. This synergy between public space and private development explains why the neighborhood’s market absorption remains so remarkably high.
Professionalizing the Soul of the Street
We have now entered the era of the professionalized multiplex, as as-of-right zoning laws have finally caught up to the neighborhood’s reality. Modern developers in Trinity Bellwoods act as curators of the streetscape. The high-design multiplexes of 2026 are the spiritual successors to the informal rooming houses of the 1990s.
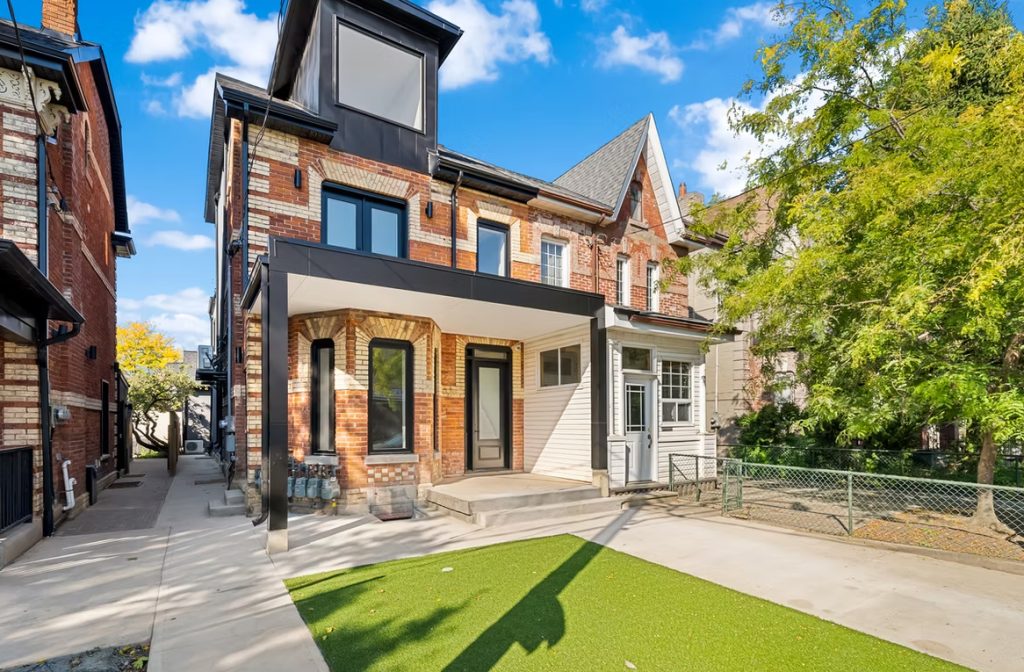
By using adaptive reuse techniques, architects preserve the iconic red-brick facades while inserting hyper-modern, light-filled interiors that can house three or four families in total comfort. This is the essence of Gentle Density. It respects the history of the neighborhood and ensures its survival in a rapidly growing city. Rather than building up into the sky, the Bellwoods Blueprint builds within, maximizing every inch of the lot with precision.
Unlocking the Future of the Blueprint
This movement toward professionalized density is a form of preservation. By allowing more people to live here through sophisticated multiplexes, we keep the community dynamic, diverse, and lived-in. Modern developers understand that architectural dignity secures neighborhood acceptance. When a builder executes a new laneway suite or a multiplex conversion with high-level craftsmanship, they enhance the value of the entire block.
The future of Trinity Bellwoods harmonizes the grit of the past with the luxury of the present. The city is unlocking the neighborhood to reach its full potential. Every new development that follows the Bellwoods Blueprint pays tribute to the original Park Lots of the 1800s. The long-term success of this area proves that Toronto can grow and modernize while staying deeply rooted in its own history. As we look forward, Trinity Bellwoods stands as a beacon for other neighborhoods, showing that the path to a sustainable and vibrant future lies in respecting the foundations that were laid over a century ago.